
Listing Courtesy of: BRIGHT IDX / Listed By: Kevin Lynch, Coldwell Banker Hearthside
46 East Reliance Road Souderton, PA 18964
Coming Soon
$465,000 (USD)
OPEN HOUSE TIMES
-
OPENSat, Oct 312 noon - 2:30 pm
Description
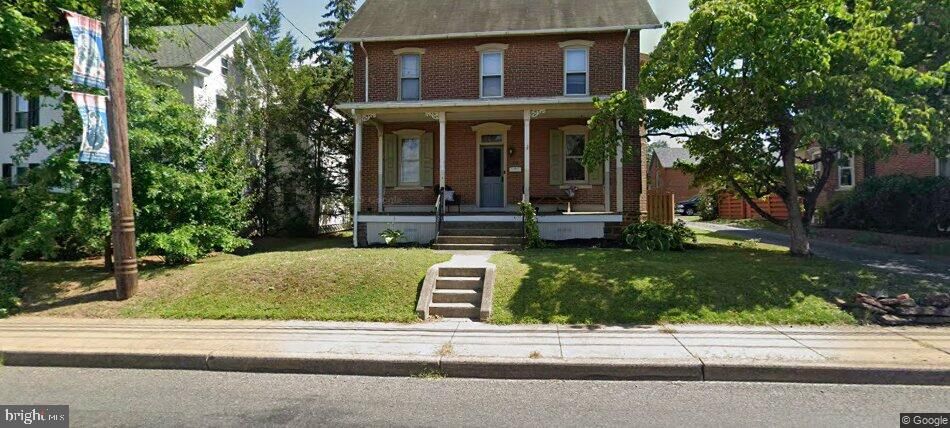
Experience this beautiful, historical colonial home built in 1887. It offers plenty of charm with 1,890 square feet featuring 3 bedrooms and 1.5 bathrooms. 0.28-acre lot featuring a brick exterior, a classic front porch, a private fenced rear yard with a brick patio. There is a shared driveway leading to a two-story, detached brick garage with an adjacent revenue-generating office or apartment (Zoned Commercial). Don't miss the opportunity to own a special residential property that offers the ability to offset your monthly expenses with a tenant in the rear residential/commercial property!
MLS #:
PAMC2195394
PAMC2195394
Taxes
$7,205(2026)
$7,205(2026)
Lot Size
0.28 acres
0.28 acres
Type
Single-Family Home
Single-Family Home
Year Built
1887
1887
Style
Colonial, Dwelling W/Separate Living Area
Colonial, Dwelling W/Separate Living Area
School District
Souderton Area
Souderton Area
County
Montgomery County
Montgomery County
Listed By
Kevin Lynch, Coldwell Banker Hearthside
Source
BRIGHT IDX
Last checked Sep 25 2026 at 11:25 PM GMT+0000
BRIGHT IDX
Last checked Sep 25 2026 at 11:25 PM GMT+0000
Bathroom Details
- Full Bathroom: 1
- Half Bathroom: 1
Interior Features
- Dining Area
- Built-Ins
- Wood Floors
- Floor Plan - Traditional
- Dishwasher
- Microwave
- Washer
- Water Heater
- Kitchen - Country
- Kitchen - Eat-In
- Family Room Off Kitchen
- Oven - Single
- Kitchen - Table Space
- Walls/Ceilings: Masonry
- Walls/Ceilings: Brick
- Formal/Separate Dining Room
- Attic
- Carpet
- Dryer - Electric
- Walls/Ceilings: 9'+ Ceilings
- Ceiling Fan(s)
- Bathroom - Walk-In Shower
Lot Information
- Private
- Rear Yard
Property Features
- Above Grade
- Foundation: Concrete Perimeter
- Foundation: Brick/Mortar
Heating and Cooling
- Forced Air
- Central A/C
- Ceiling Fan(s)
Basement Information
- Unfinished
Pool Information
- Above Ground
Flooring
- Wood
- Carpet
- Luxury Vinyl Plank
Exterior Features
- Brick
- Wood Siding
- Roof: Asphalt
- Roof: Asbestos Shingle
Utility Information
- Utilities: Cable Tv, Water Available, Sewer Available, Other
- Sewer: Public Sewer
- Fuel: Oil
School Information
- Elementary School: Franconia
- Middle School: Ind Crest
- High School: Souderton Area Senior
Parking
- Asphalt Driveway
Stories
- 3
Living Area
- 1,890 sqft
Location
Disclaimer: Copyright 2026 Bright MLS IDX. All rights reserved. This information is deemed reliable, but not guaranteed. The information being provided is for consumers’ personal, non-commercial use and may not be used for any purpose other than to identify prospective properties consumers may be interested in purchasing. Data last updated 9/25/26 16:25
